
How Custom Intelligent Estimate Bid Design Build Management Software Works
Three Steps: Describe Project → Generate BluePrints, Material/Price Lists, Labor Timeline & Build Strategy
Three steps from project description to complete estimate, permit-ready blueprints, and 3D render.
Describe Your Project
Type a description of your construction project — as brief as a sentence or as detailed as a spec sheet. Or upload existing blueprints for Bid Mode.
Custom Intelligent Software Generates Everything
In under 2 minutes: complete itemized estimate, 24 permit-ready blueprint sheets, Gantt phase schedule, custom architectural render, and permit list.
Edit, Share & Export
Adjust any material, price, or labor rate. Generate change orders intelligently. Share with clients. Export to PDF, Excel, AutoCAD DXF, Revit IFC, or Procore.
Two Ways to Start a Project
Describe it from scratch with Design-Build Mode, or upload existing blueprints and specs with Bid Mode.
Describe Any Design Build Project
Generate Detailed BluePrints, Material/Price Lists, Build Strategy/Labor Timeline
Type a plain-language description of any construction project. Phulax generates 24 permit-ready blueprint sheets, a full line-item material takeoff with labor by trade, a phased cost breakdown, and a custom architectural render — all in under 90 seconds. No drawings needed to start.
Project 1 of 4
Plain-language project descriptionEverything you just saw is generated from a single text description — no drawings, no spreadsheets. Sign up and run your first estimate in 90 seconds.
Start Your First Estimate FreeUpload Any Blueprints or Plans for Estimate Bid Build Project
Generate Material/Price Lists, Build Strategy/Labor Timeline, Full Bid Estimate & Contracts
Already have blueprints from an architect or GC? Drop in any combination of DWG, DXF, RVT, PDF, or spec documents. Phulax speed-reads every sheet and addendum, extracts quantities across all trades, builds a complete line-item bid from top to bottom, then auto-populates a ready-to-sign construction contract — all from one upload, no manual takeoff.
Upload All Blueprints & Text Plans
DWG · DXF · RVT · DGN · PDF · TIFF — any format, any combination
Blueprint Plan Sheets(6 files — DWG · DXF · RVT · PDF)
DWG · DXF · RVT
Formats Accepted
4 PDF docs
+ Text Plans
3,200 SF
Project
< 90 sec
Est. Time
Have blueprints from an architect or GC? Upload them — estimate + contract in 90 seconds.
Try Bid Mode FreeSee It In Action
Real screens from Phulax, in motion.
Estimating & Planning
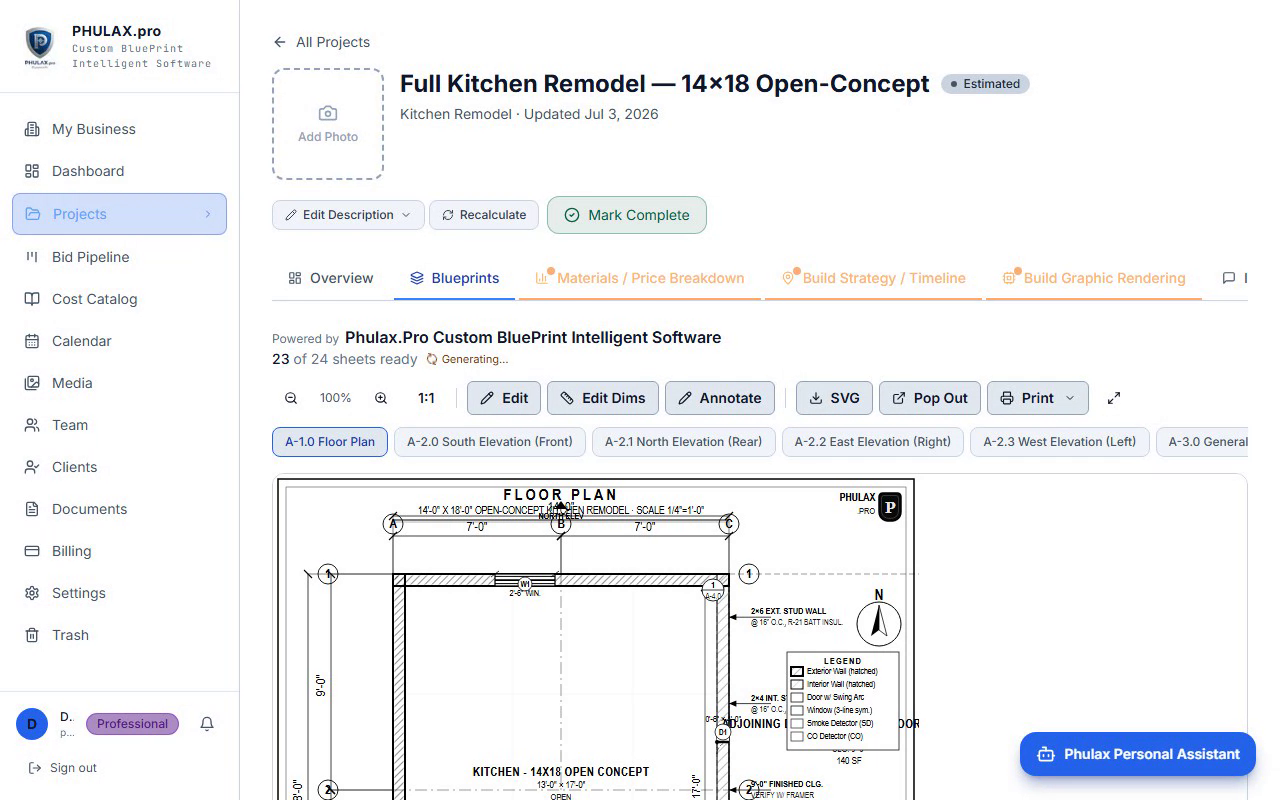
From your dashboard, jump straight into any project — blueprints, materials, and schedule all in one place.
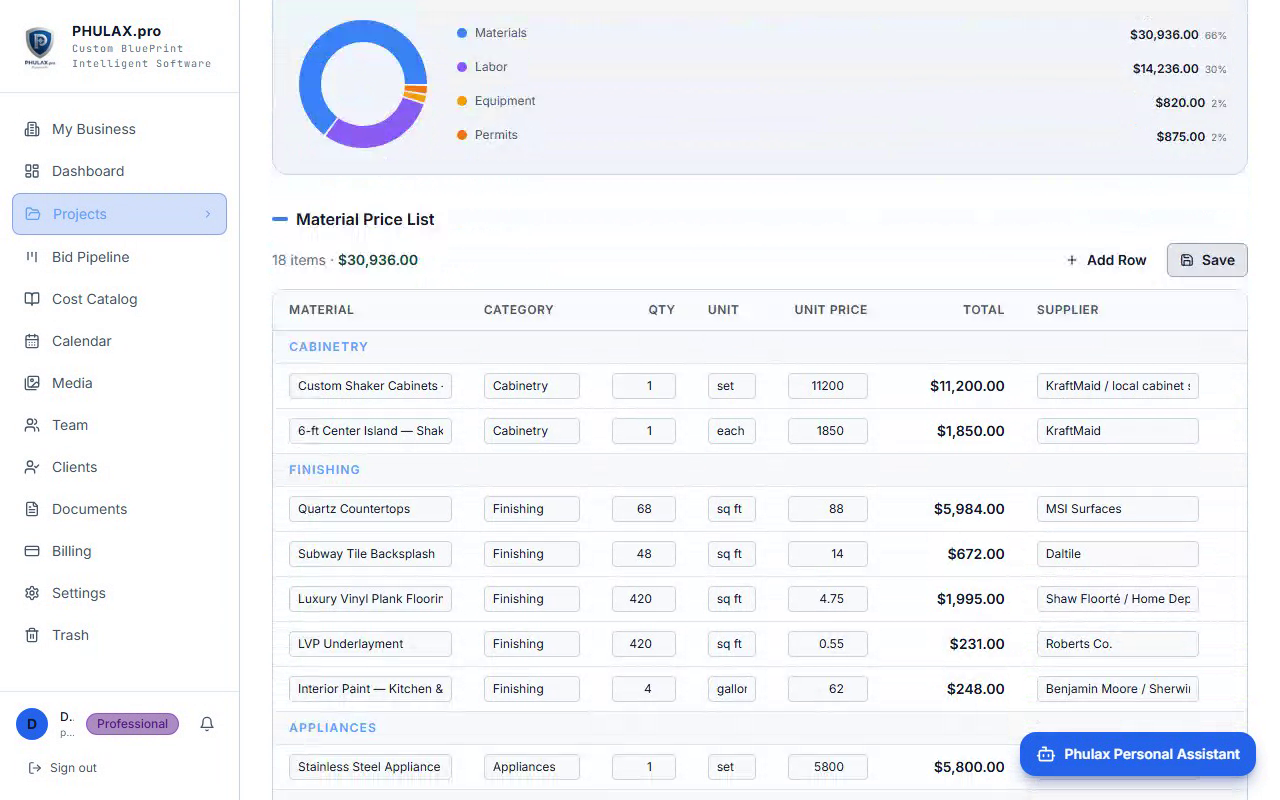
Full material takeoff and cost breakdown, generated automatically.
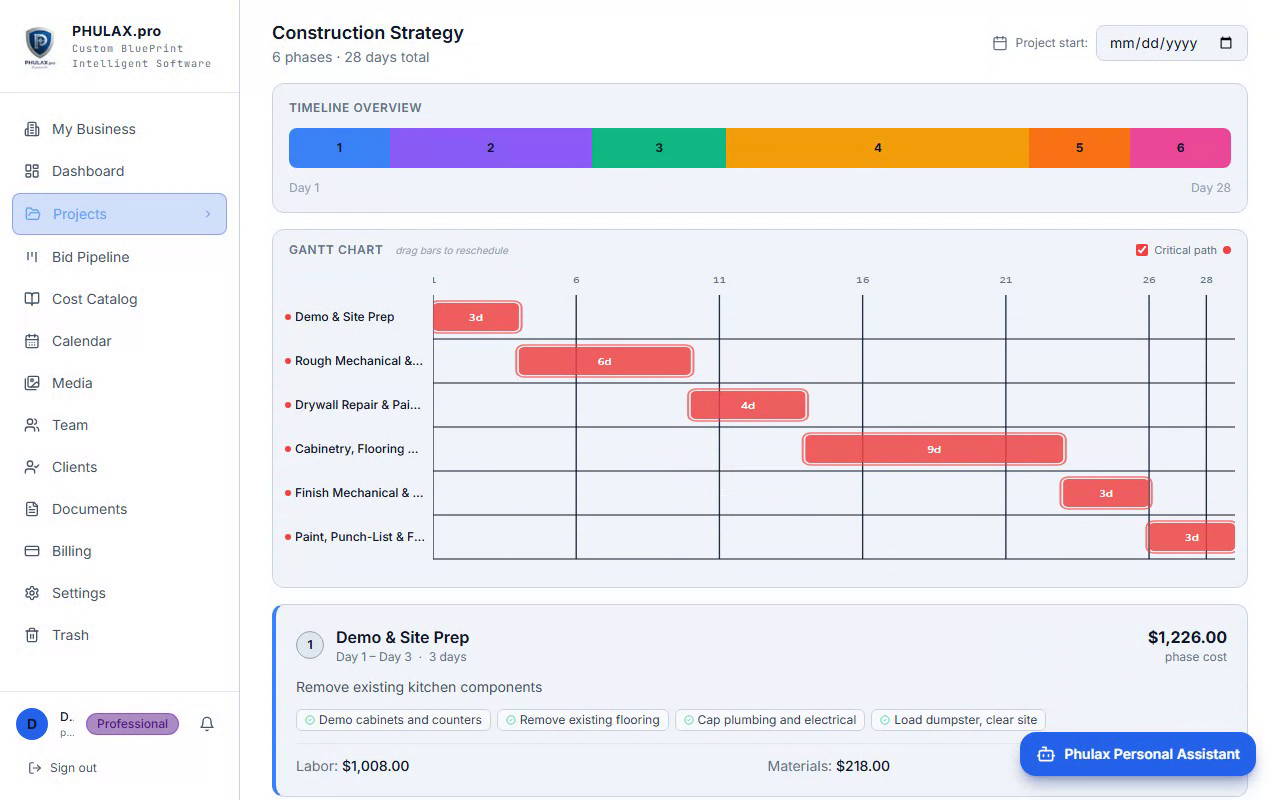
A phased Gantt schedule with critical path, ready to hand to your crew.
Field & Project Management
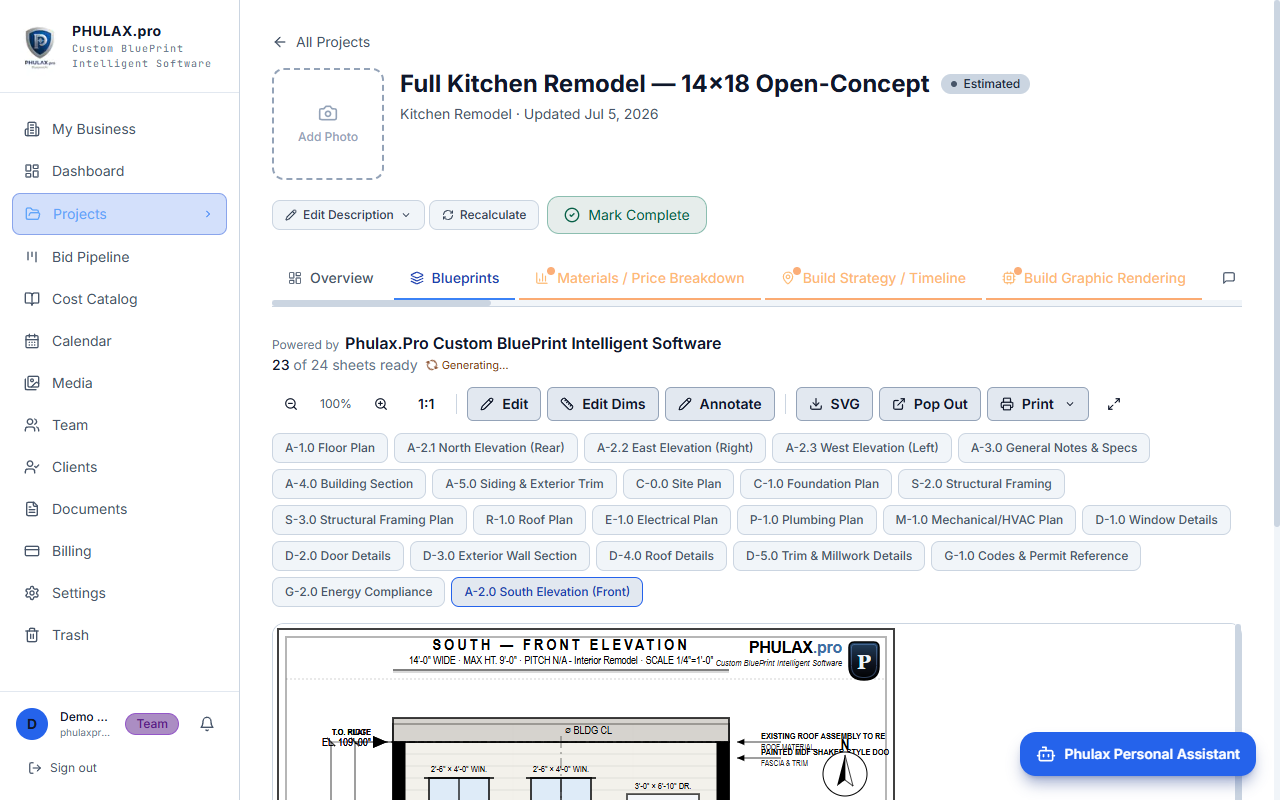
Permit-ready blueprint sheets, generated straight from the project description.
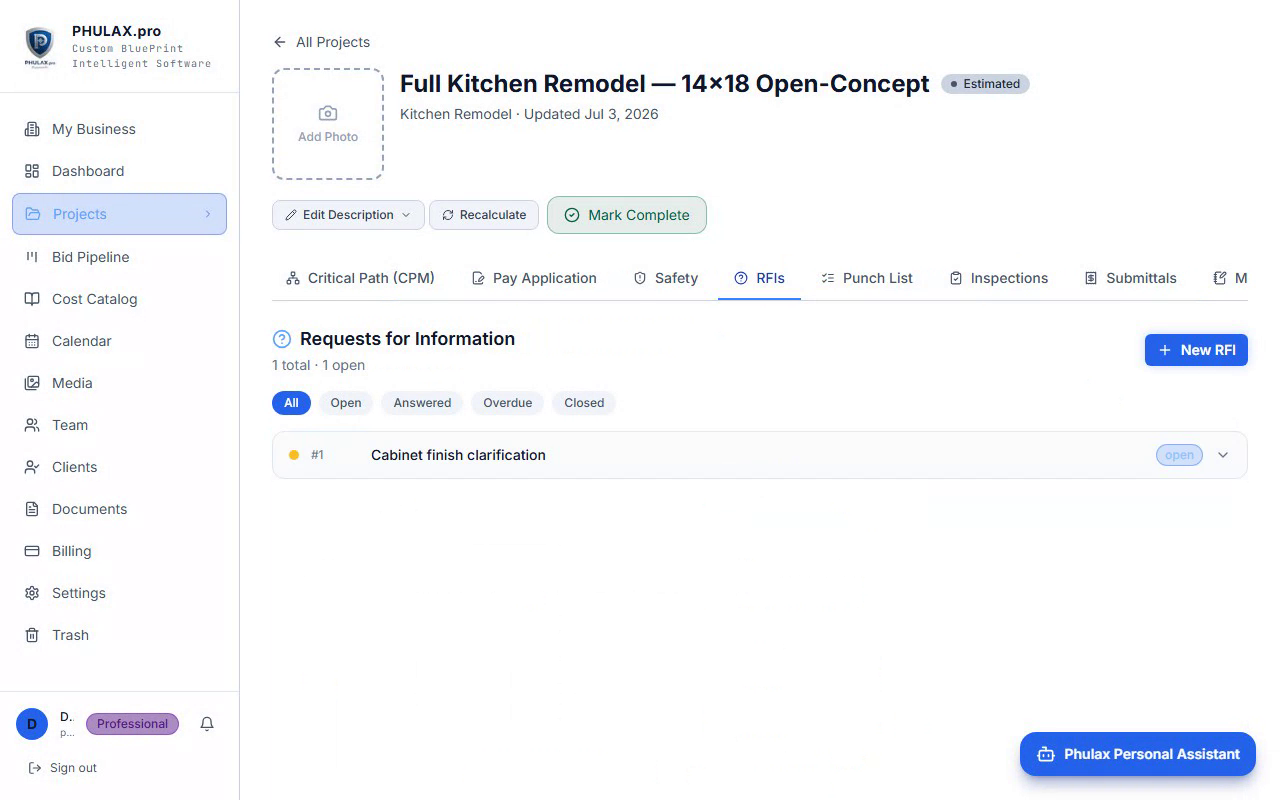
Track RFIs from submission to answer without leaving the project.
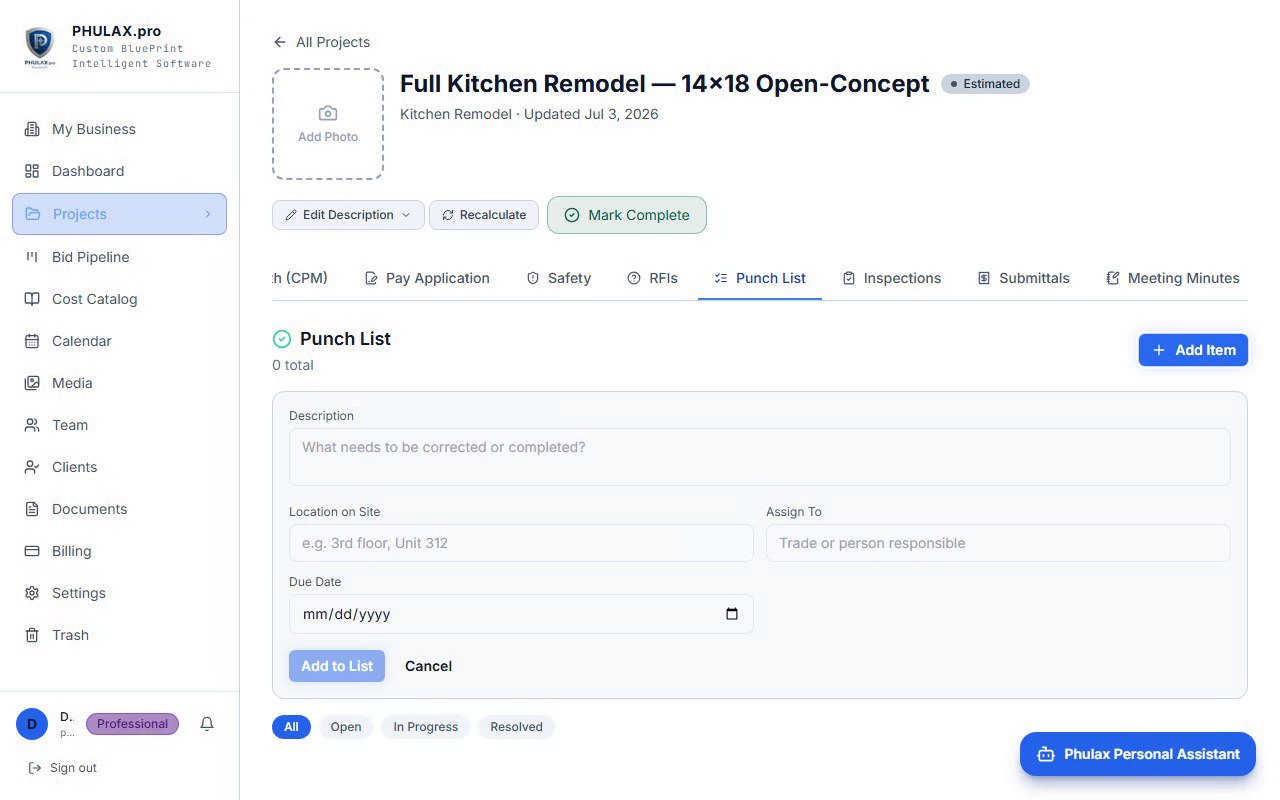
Manage the punch list and close out the job with your crew.
Blueprints in the Field — Team Member View
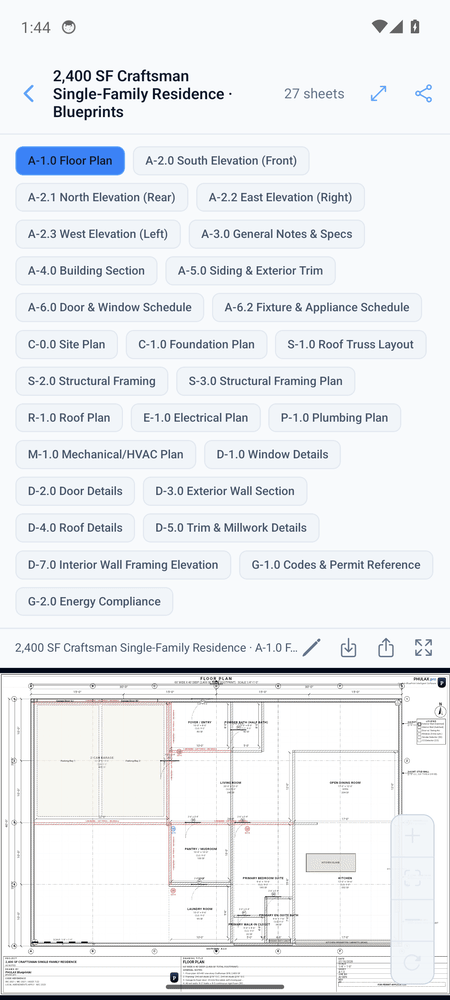
All 24 sheets for a full single-family residence — floor plan to energy compliance, every one in your pocket.
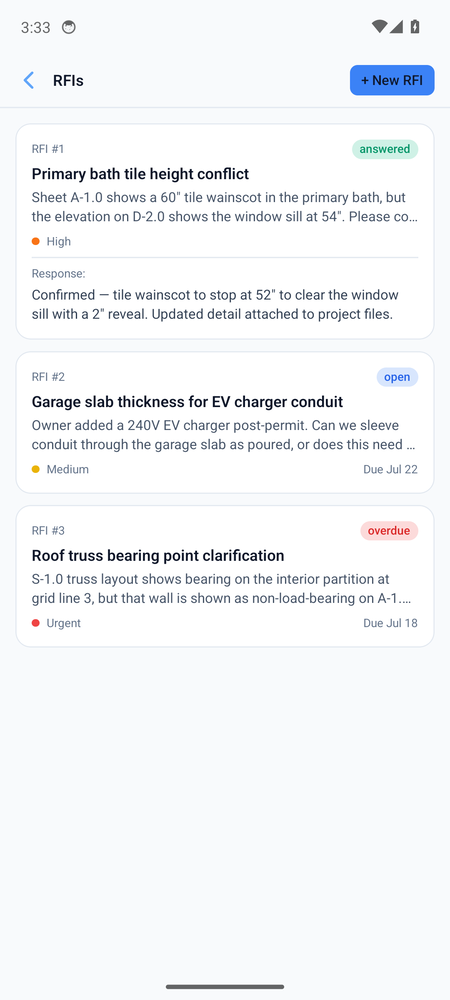
Track RFIs by priority and status, and fire off a new one straight from the jobsite.
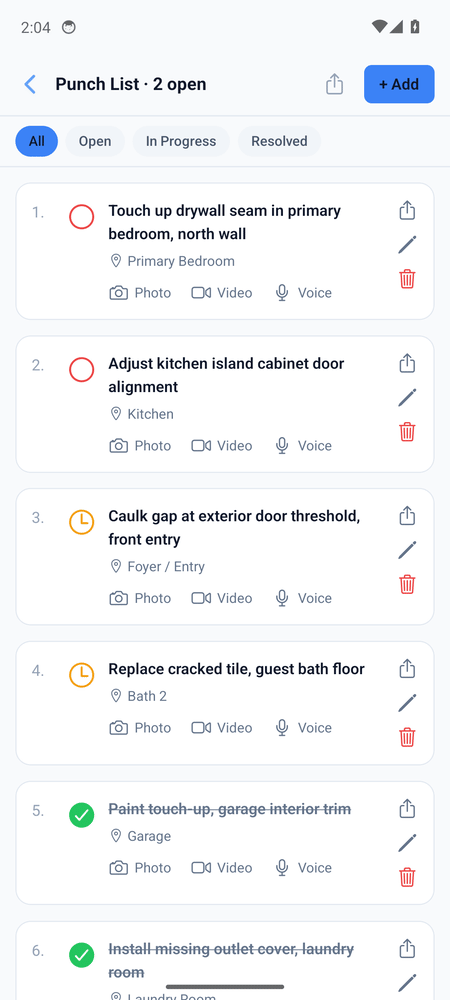
Work the punch list from the jobsite — status updates sync back instantly.
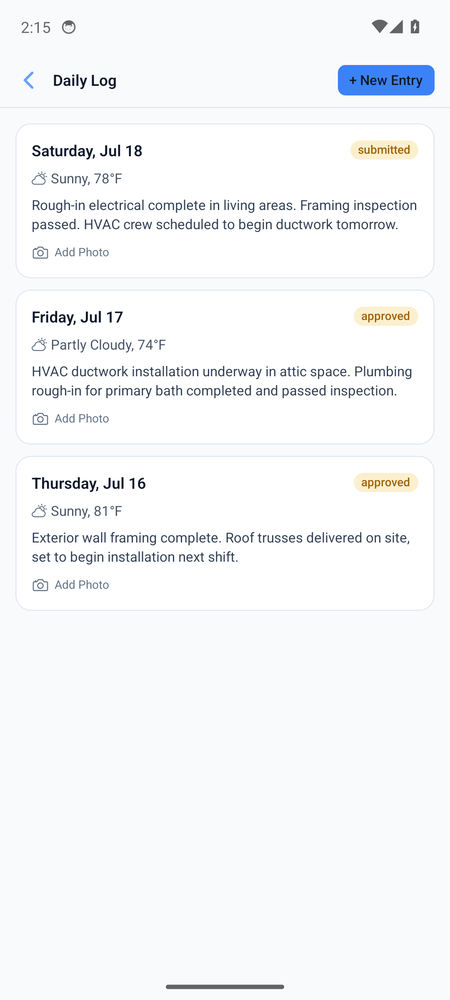
Log weather, crew, and progress in seconds — no more end-of-day paperwork.
Every Feature, In Motion
Phulax covers the full job lifecycle — rendering to closeout. Here's a live look at each one.
Photorealistic Rendering
Generate a render of your build straight from the project description — show clients what it looks like before a nail is driven.
Describe the look
Exterior Render — Front
Exterior Render — Rear
Interior Render — Kitchen
Intelligent Project Assistant
Ask spec, code, or value-engineering questions grounded in your actual project data — not a generic chatbot.
Ask a question
(2) 2×12 LVL header, verify against your snow load
Answered in 4 seconds
Can I use a pocket door for the primary bath?
Answered · 2 min ago
What permit covers the panel upgrade?
Answered · 8 min ago
Pipeline & Estimate Versions
Every recalculation is saved as a version — compare what changed and why, without losing the original bid.
Compare versions
v4 — Framing lumber +$1,240
v3 — Added electrical panel upgrade
v1 — Original bid
Custom Intelligent Change Orders
Describe a scope change in plain English — cost impact estimated automatically, accept in one click.
Describe the change
Quartz Countertop Upgrade
+$2,850
Pot Filler Rough-In
+$680
Revised Contract Total
+$3,530
Spec Parser
Upload a spec document — line items get matched against your material list automatically, no manual cross-checking.
Upload a spec
Div 09 Finishes
14 line items matched
Div 22 Plumbing
8 fixtures matched
Div 26 Electrical
6 circuits matched
Daily Log
Log crew, weather, and progress in seconds from the web or the field — no more end-of-day paperwork.
Log today's entry
Crew on site
6 workers
Weather
Clear, 78°F
Progress
2nd floor framing — 60% complete
Lien Waivers
Generate conditional and unconditional waivers tied to each payment application, ready to send for signature.
Generate a waiver
Conditional Waiver — Payment #4
Unconditional Waiver — Payment #3
Unconditional Waiver — Payment #2
Budget vs. Actuals
Track real spend against the original budget by category, so overruns surface before they become a problem.
Track spend
Framing Lumber
Budget $8,400 / Actual $8,120
Electrical
Budget $4,200 / Actual $4,650
Permits
Budget $685 / Actual $685
Critical Path (CPM)
The critical path recalculates automatically when a phase slips, so you know exactly what pushes the finish date.
Recalculate schedule
Framing → Roofing
Electrical Rough-In
2 days of float remaining
Finish Date
Shifted to Aug 14
Pay Application
Generate an AIA-style pay application straight from the project data — contract sum, work completed, and retainage.
Generate pay app
Work Completed to Date
$142,800
Retainage (10%)
-$14,280
Amount Due This Application
$18,400
Safety
Log toolbox talks, safety observations, and incidents in one place — no more paper forms in a truck console.
Log a safety item
Toolbox Talk — Fall Protection
6 attendees
Safety Observation — Missing guardrail, Unit 3
Incidents This Month
None reported
Inspections
Schedule and track inspections by phase — never miss the window between framing and drywall.
Schedule an inspection
Framing Inspection
Foundation Inspection
Rough Electrical
Submittals
Track shop drawings and product data from submission to approval, cross-referenced to the spec section.
Submit for review
Structural Steel Shop Drawings
Window Schedule Submittal
Cabinet Specs
Meeting Minutes
Capture OAC meeting notes and action items in one running log, tied to the project everyone can see.
Log meeting notes
Attendees
GC, Owner, Architect
Action Item
Confirm tile selection by Friday
Action Item
RFI-6 answer pending
Subcontractors & Purchase Orders
Issue POs to subs directly from the estimate, and track insurance and license status in one list.
Issue a purchase order
PO #114 — ABC Electrical
$4,650
PO #113 — Riverside Plumbing
$6,200
ABC Electrical
Insurance current
Correspondence Log
Every email that matters to the project logged in one searchable thread — not buried across three inboxes.
Log correspondence
Owner → GC: Paint color approved
Jul 14
GC → Architect: Requesting tile sample
Jul 12
Architect → GC: RFI-6 response attached
Jul 10
Prime Contract
Store the executed prime contract and every amendment, with insurance certificates on file alongside it.
Store contract documents
Prime Contract
Amendment #1 — Scope add
+$8,400
Certificate of Insurance
Drawing Log
Track every drawing revision automatically, so the crew always knows which sheet is current.
Track a revision
A-1.0 Floor Plan — Rev 3
S-2.0 Framing Plan — Rev 2
A-1.0 Floor Plan — Rev 2
Photo Log
Every jobsite photo organized by date and phase, in one place instead of scattered across text threads.
Upload site photos
Foundation Pour
12 photos · Jul 8
Framing Progress
8 photos · Jul 14
Punch List Documentation
5 photos · Jul 16
Field Team & Permissions
Add crew with role-based access — a framer doesn't need to see your cost data to work the punch list.
Add a team member
M. Reyes — Crew Lead
Framing, Punch List access
J. Nguyen — Electrician
RFIs, Daily Log access
Client Portal
Progress + photos only, no cost data
Export Everywhere
Every sheet and dataset exports to the format your workflow already uses — no re-drawing, no re-typing.
Export the project
Blueprints
DXF — AutoCAD
Estimate
Excel
Model
IFC — Revit
Time Cards
Clock a whole crew in at once with a shared or individually staggered start time — signed, GPS-tagged, and editable after the fact.
Clock in the crew
M. Reyes, J. Nguyen, D. Patel, T. Okafor
4 clocked in · 123 Main St
Crew clock-out — signed
8.5 hrs logged
Edited: corrected lunch break
by Owner · signature cleared, re-signed
Selections & Allowances
Track client finish selections against their budgeted allowance — an upgrade that blows the allowance bills itself automatically as a change order.
Log a selection
Kitchen Faucet
Allowance $180 · Actual $340
Overage auto-billed
+$160 change order created
Primary Bath Tile
Allowance $1,200 · Actual $1,150
Bookmarks
Pin the RFIs, change orders, and punch list items you're watching — jump straight back to them instead of hunting through every project tab.
Bookmark this item
RFI #14 — Header size at garage opening
Awaiting response
Change Order — Quartz upgrade
Pending approval
Punch Item — Touch-up paint, hallway
Assigned to crew
Quick Capture
Snap a jobsite photo straight from the mobile camera — GPS location attached automatically, assign it to a project in one tap, uploads in the background.
Capture a photo
Foundation crack — south wall
GPS-tagged · uploading…
Assigned to: 123 Main St Remodel
3 photos uploaded this visit
Synced to Photo Log
Photo Map
Every jobsite photo pinned to exactly where it was taken — walk the map to see what was documented where, not just when.
View site photo map
NE Corner — Foundation Pour
4 photos pinned
Garage Slab
2 photos pinned
Rear Elevation — Framing
6 photos pinned
QR Team Onboarding
Add a crew member to a project on-site by scanning their QR code — no hunting through a picker, no typing a name from memory.
Scan to add
M. Reyes scanned
Framing, Punch List access
Assigned to: 123 Main St Remodel
Ready to clock in